April 2027 possession
78 Sunwood Crescent SW
Medicine Hat, Alberta · T1B 0R5
Asking priceContact for pricing
- 4Bedrooms
- 3.5Bathrooms
- 1,620Sq. ft. above grade
- 2Garage spaces
Renderings & floor plan
Explore 78 Sunwood Crescent SW
Concept renderings are shown for illustrative purposes.
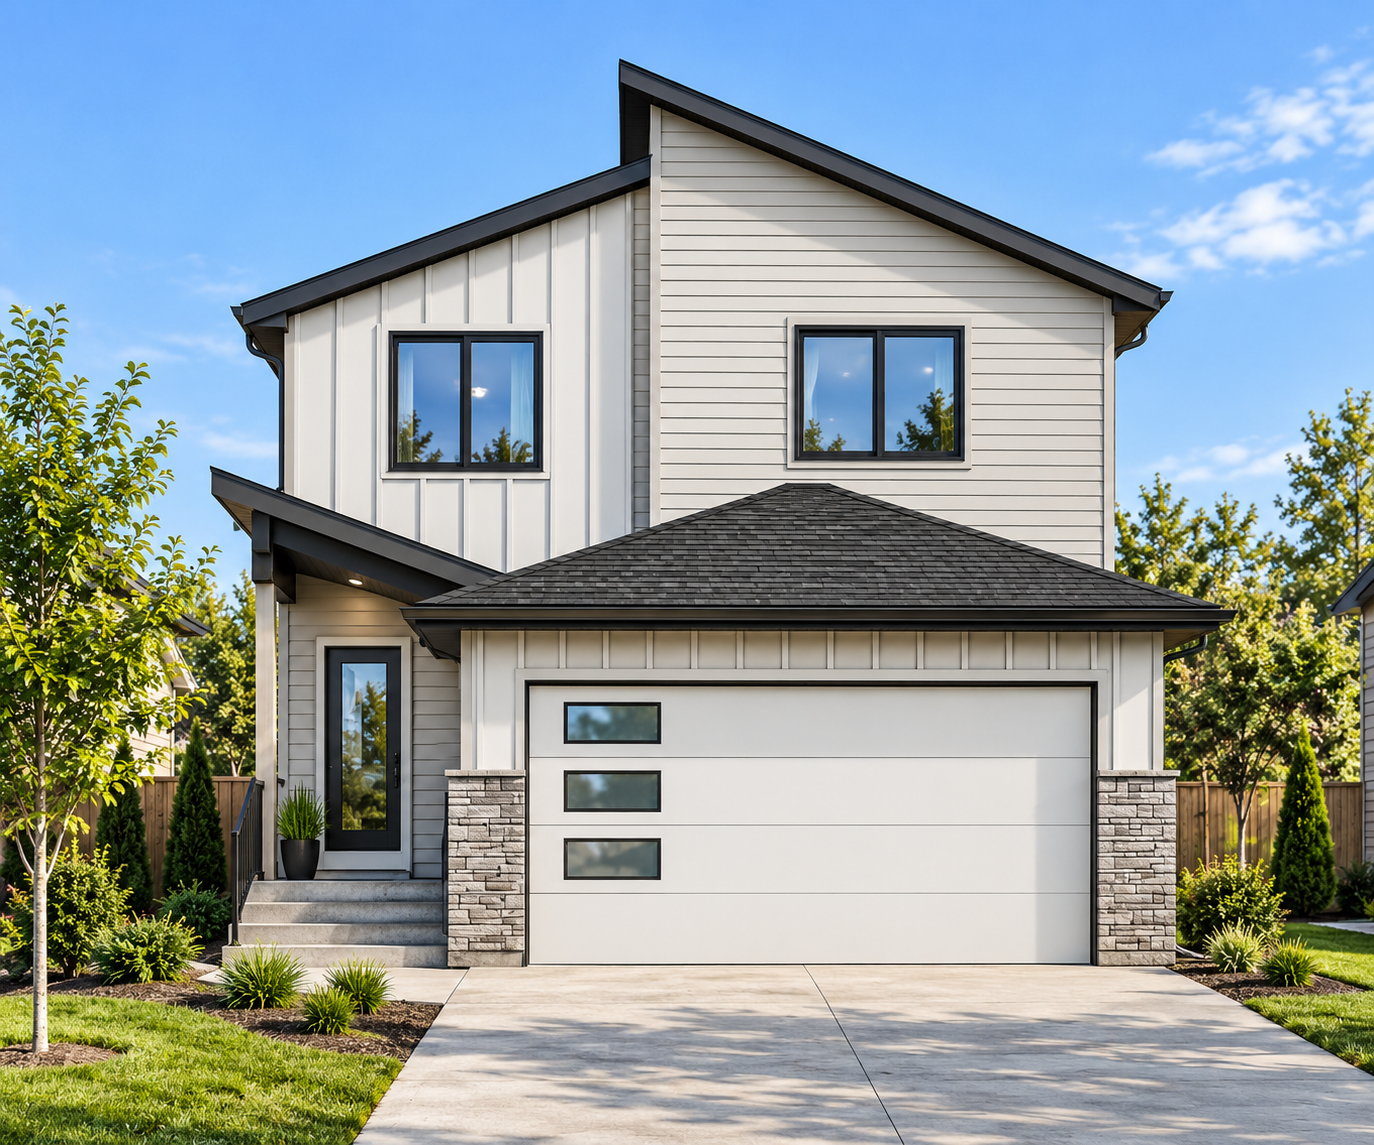
Concept renderings for illustrative purposes
Overview
A spacious home designed for a sloped site
This 1,620-square-foot home includes four bedrooms, 3.5 bathrooms, a double attached garage, and a finished walkout basement. The upper floor brings together three bedrooms, two bathrooms, and a dedicated laundry room, while the finished lower level adds flexible living space with direct access to the yard.
Rear outdoor spaces take advantage of the walkout design, with possession planned for April 2027.
Included features
Room for daily life and time together
Home
- 1,620 sq. ft. above grade
- Four bedrooms
- 3.5 bathrooms
- Double attached garage
Upper floor
- Primary bedroom with ensuite
- Two additional bedrooms
- Second full bathroom
- Dedicated laundry room
Walkout living
- Finished walkout basement
- Direct access to the yard
- Elevated rear outdoor space
- Planned April 2027 possession
Images are concept renderings for illustrative purposes. Final construction, finishes, dimensions, and details may vary. Confirm current plans, pricing, and availability with DP76 Construction.
More homes
Keep exploring
 View all houses for saleExplore current DP76 homes→
Ready to learn more?